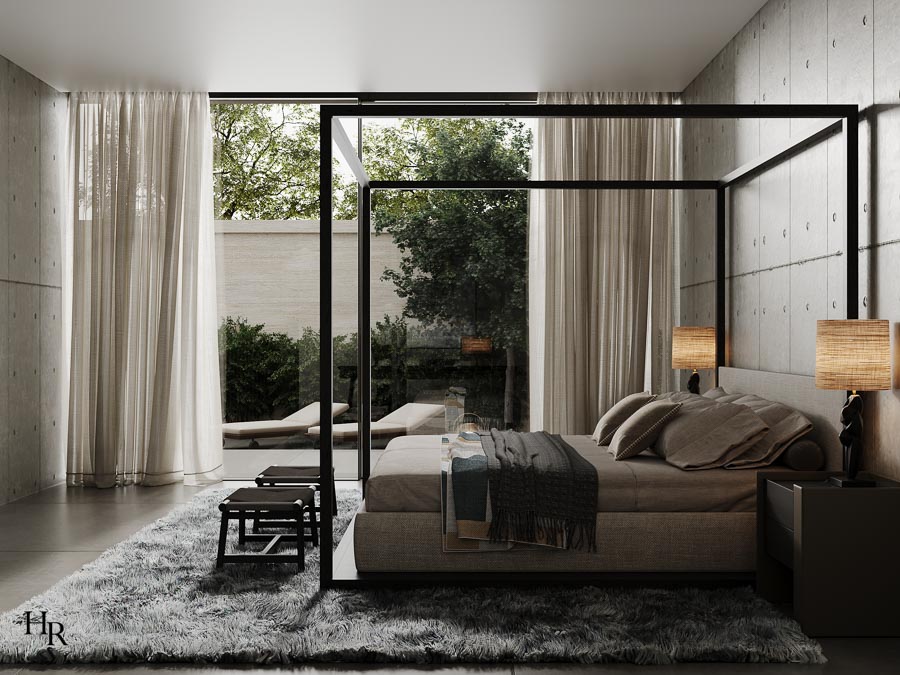
This terrace apartment in Zurich combines a restrained architectural language with a warm and inviting atmosphere. Exposed concrete walls, cast concrete floors and expansive Sky-Frame windows define the architectural character and provide a calm backdrop for the interior design.
The generous windows open the rooms towards the outdoors and allow an abundance of natural light into the apartment. High-quality doors and wall systems by Rimadesio integrate discreetly into the architecture and reinforce the clarity of the design.
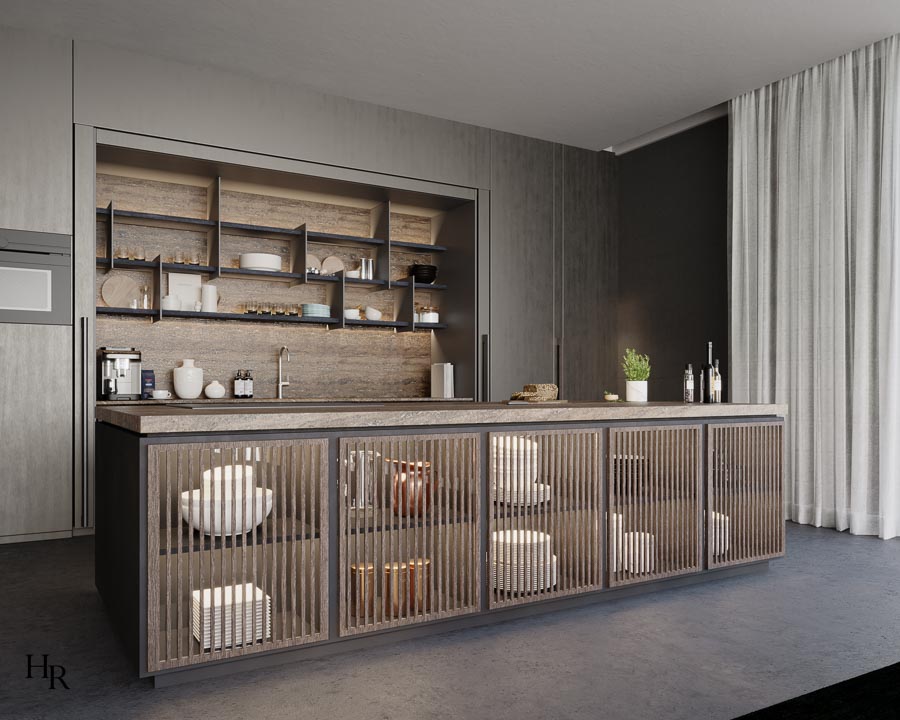
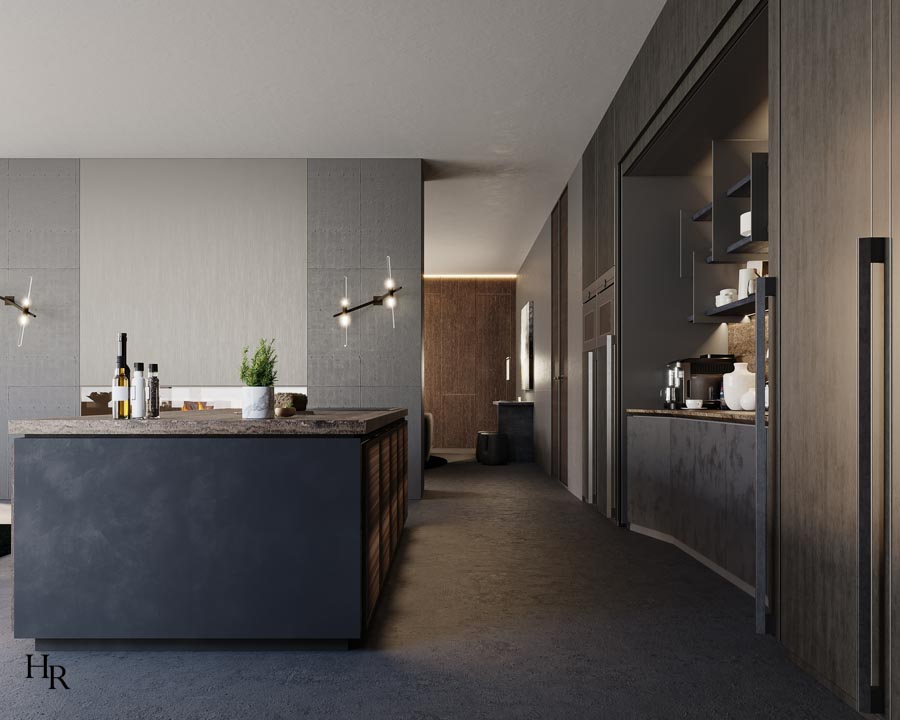
The kitchen by Dada/Molteni can be completely concealed behind folding sliding doors, allowing it to become a seamless part of the living space. Dark wood, travertine, linen and cotton fabrics, together with bronze-toned metal, create a deliberate contrast to the restrained architecture. Their warm tones add depth and a sense of comfort to the rooms.
The colour and material concept extends throughout the apartment, creating a natural connection between the individual spaces. Clean lines meet natural surfaces and soft textures, resulting in a timeless interior that complements the architecture without competing with it.
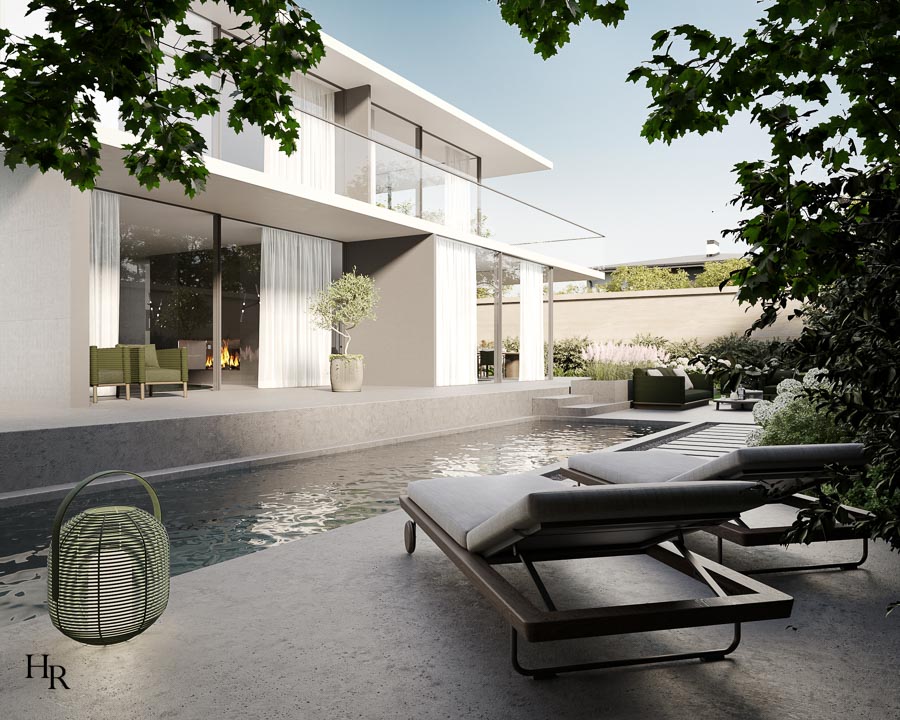
The outdoor space is an integral part of the overall concept. The terrace with its twelve-metre pool extends the living area and creates a private retreat overlooking the surrounding greenery. Architecture, interior and landscape flow seamlessly into one another.
The terrace apartment demonstrates how a distinctly contemporary architectural language can be combined with warmth and comfort. High-quality materials, restrained colours and carefully considered details create a home that conveys a sense of calm while retaining a clear design identity.