For this apartment in Wollerau, a calm and light-filled interior concept was developed, combining natural materials, bespoke built-ins and sweeping views over Lake Zurich.
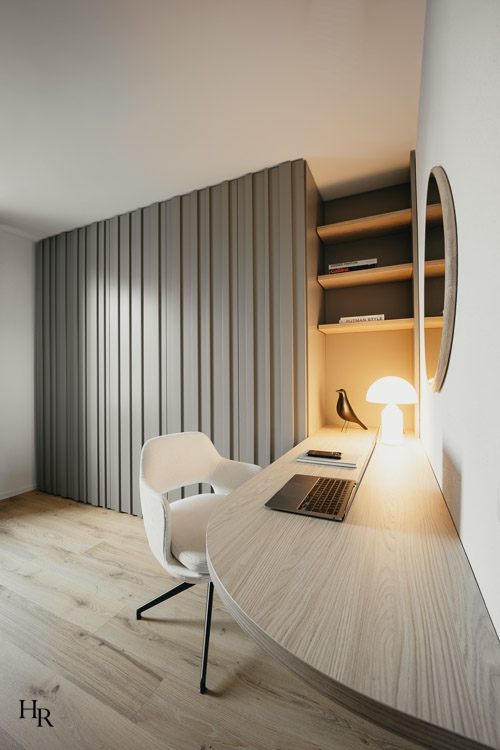
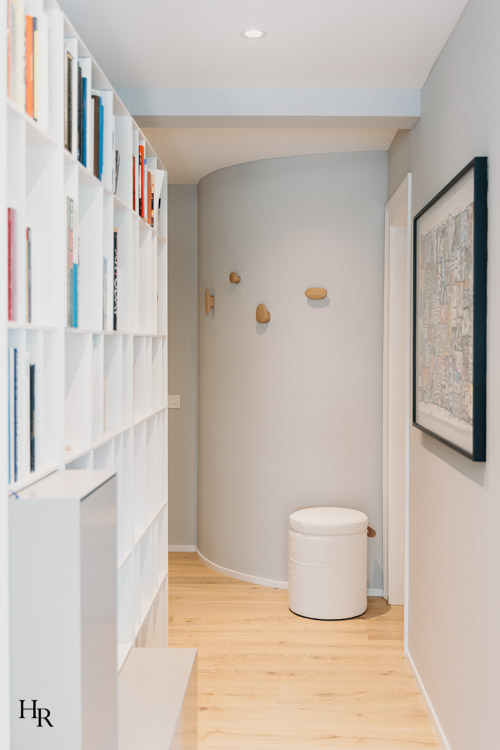
A bespoke solution was created for the home office niche, combining workspace, storage and open shelving into one architectural composition. Custom-made built-ins were also designed for the bedroom and utility room, each tailored to the specific spatial requirements.
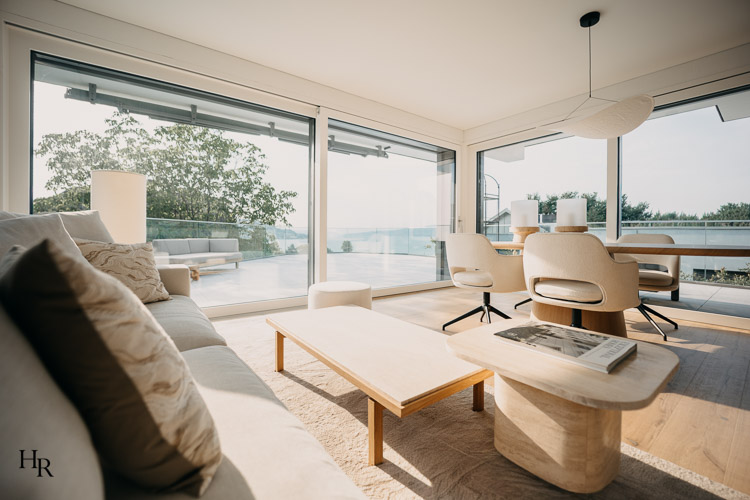
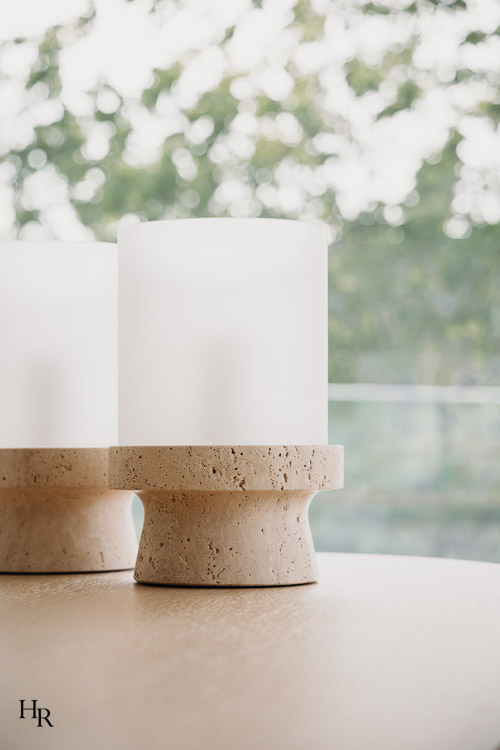
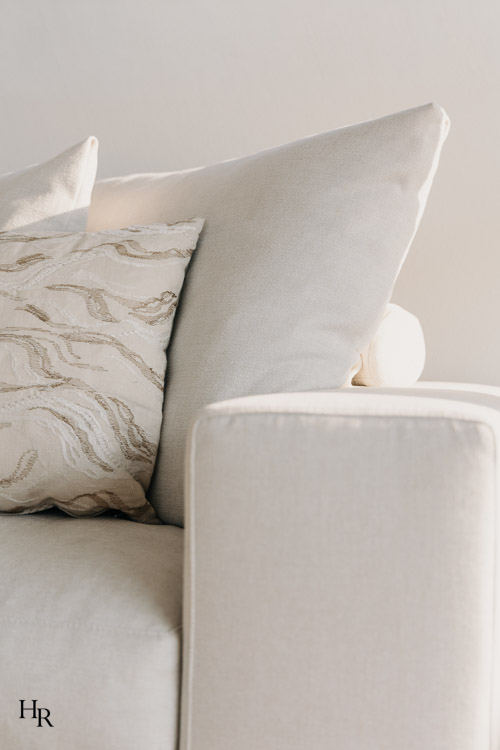
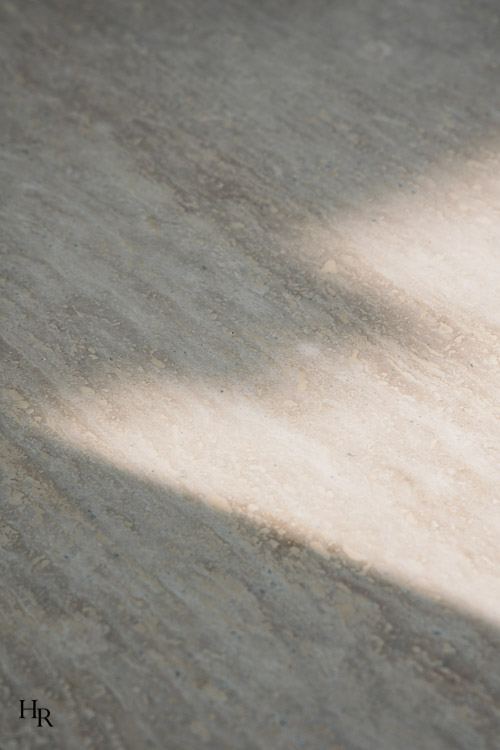
Light oak, travertine and finely textured fabrics recur throughout the apartment. The restrained colour palette allows the different materials and surfaces to take centre stage, creating an atmosphere that feels both warm and light. Soft forms and pale textiles complement the clean lines of the built-ins and add a sense of comfort.
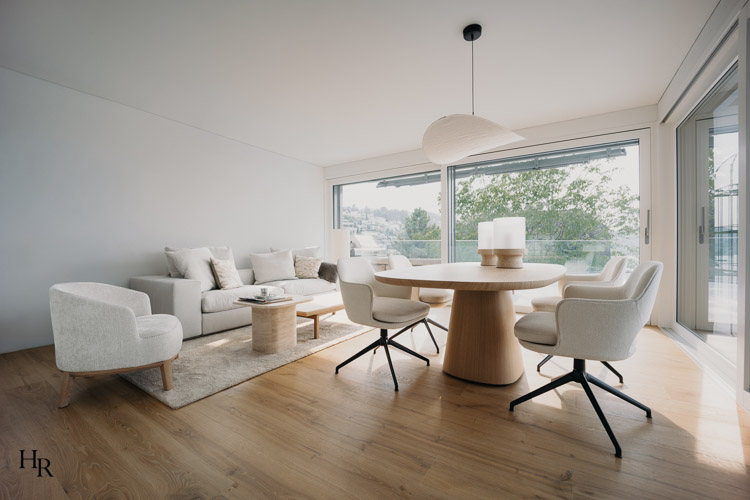
The living and dining area opens towards Lake Zurich. The deliberately understated interior keeps the view unobstructed, connecting the natural surroundings with the bright and serene character of the interior.
A particular planning challenge was the relatively compact living and dining area. Both functions needed to be accommodated comfortably without overwhelming the space. Through the careful selection of proportions, forms and furniture placement, the living and dining areas were seamlessly connected while preserving a sense of generosity despite the limited floor area.
The result is a timeless interior in which bespoke solutions, natural materials and precise spatial planning come together to create a calm and harmonious whole.